
Plans And Elevations
Relevant drawings, opening locations, dimensions shown on plans and the intended exterior appearance.
For professionals
A clear path for product-family selection, plan review, field coordination and proposal preparation without relying on unsupported generic specifications.
Professional intake
The first review identifies the correct product family and the information still needed for an accurate proposal.
Relevant drawings, opening locations, dimensions shown on plans and the intended exterior appearance.
Current phase, target decision date and any milestones that affect product review or field coordination.
Reference images, finish direction, desired privacy and relationships to windows, cladding or gates.
Project address, local installation or delivery inquiry, access conditions and responsible project contacts.
Coordination workflow
Each stage narrows uncertainty before ordering or installation commitments are made.
Confirm the project category, service area and decision stage.
Keep full-view, frameless, steel, wood-look and custom wood paths separate.
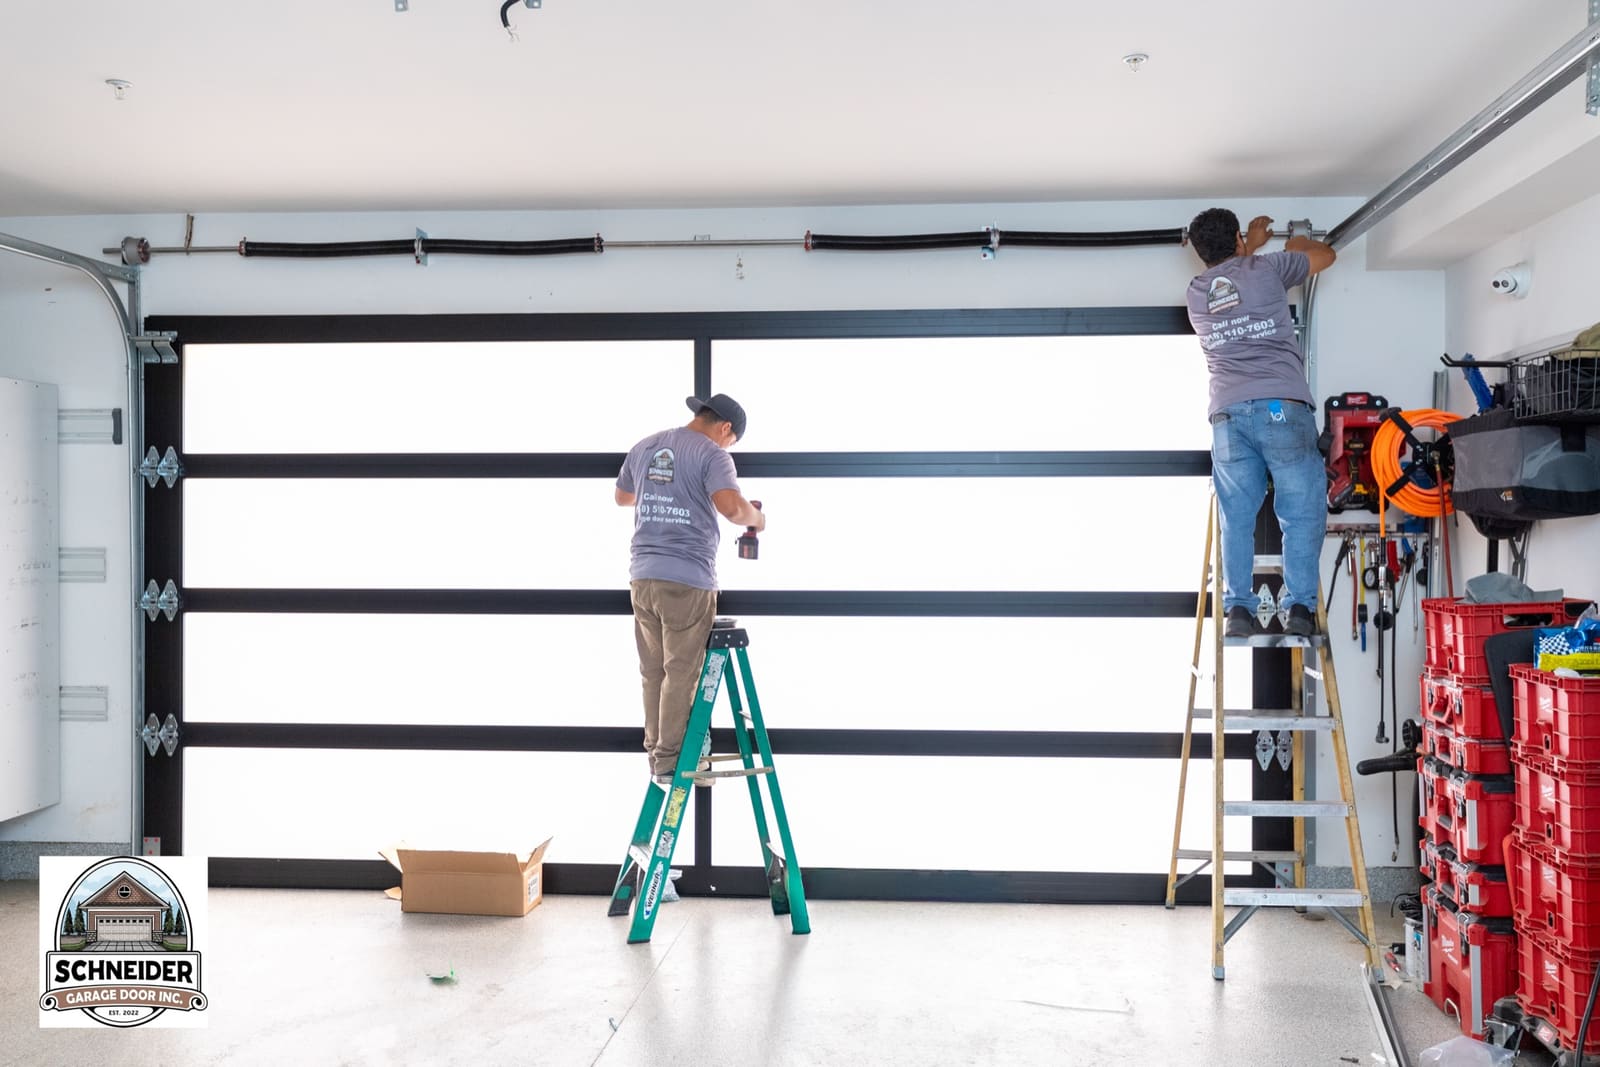
Review openings, site conditions, tracks, operators and installation access where applicable.
Confirm selected products, exclusions, responsibilities and next steps in writing.
Specification discipline
Schneider does not publish one gauge, insulation value, glass construction, warranty or size range as though it applies to every product. Those details are tied to the selected manufacturer and model.
Full-view aluminum, frameless custom, modern steel, wood-look and custom wood are reviewed as distinct families.
Gates, fences, pergolas, cladding and railings are coordinated as local project scopes unless otherwise confirmed.
Commercial doors, operators, repair and high-clearance work begin with a human review of the application.
Share photos or request an in-home visit. Schneider will confirm the right product path before final selections are made.