
Future configurator entry
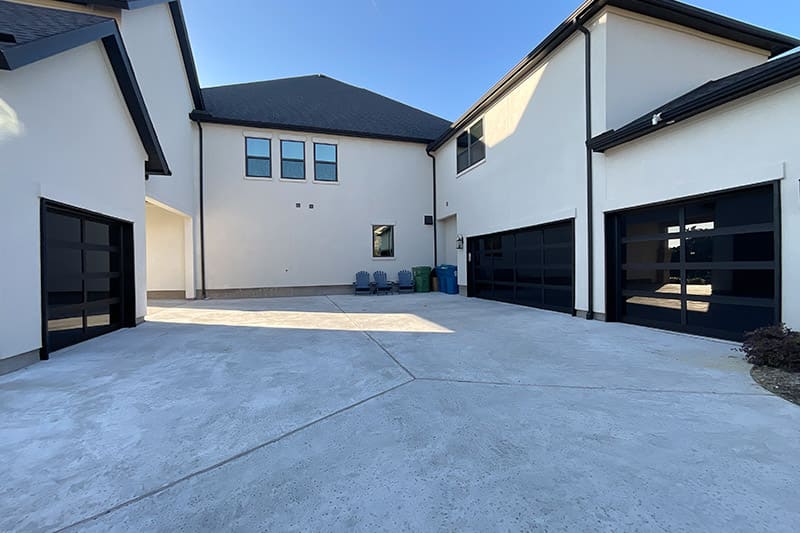
Full-View Aluminum
Large glass panels with aluminum framing for light, curb appeal and modern architecture. Not the same as frameless.
View Details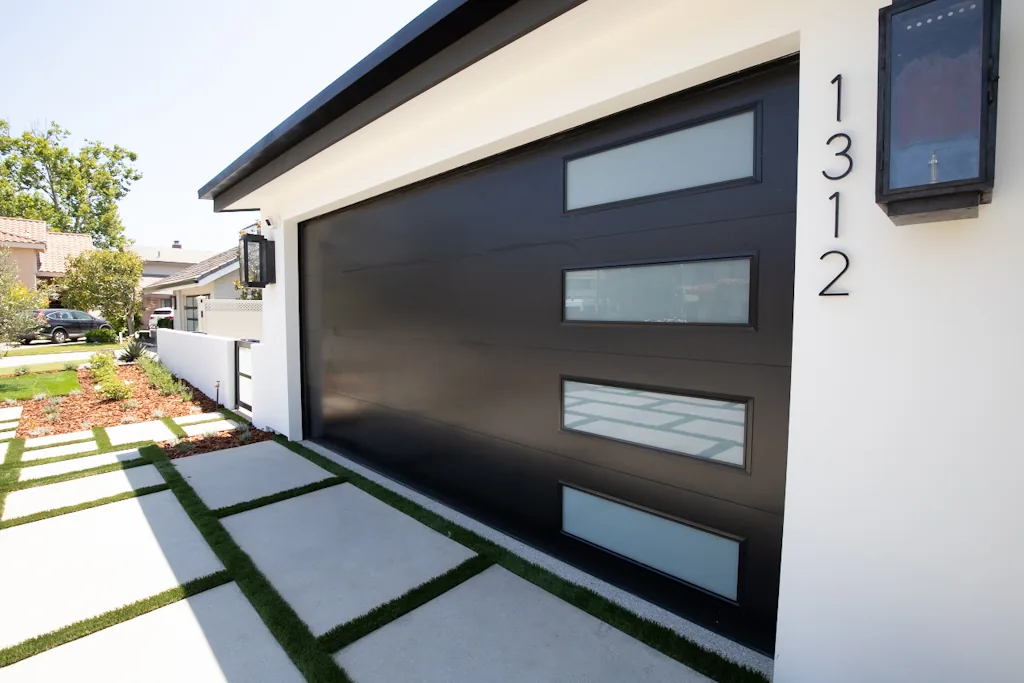
Garage door hub
Compare the main design families first, then send photos or request a visit so Schneider can narrow the material, finish, glass, opener and installation path.
Residential families
Each family has its own content rules. Technical claims require source confirmation, and manufacturer photos are not treated as Schneider project proof.
Large glass panels with aluminum framing for light, curb appeal and modern architecture. Not the same as frameless.
View Details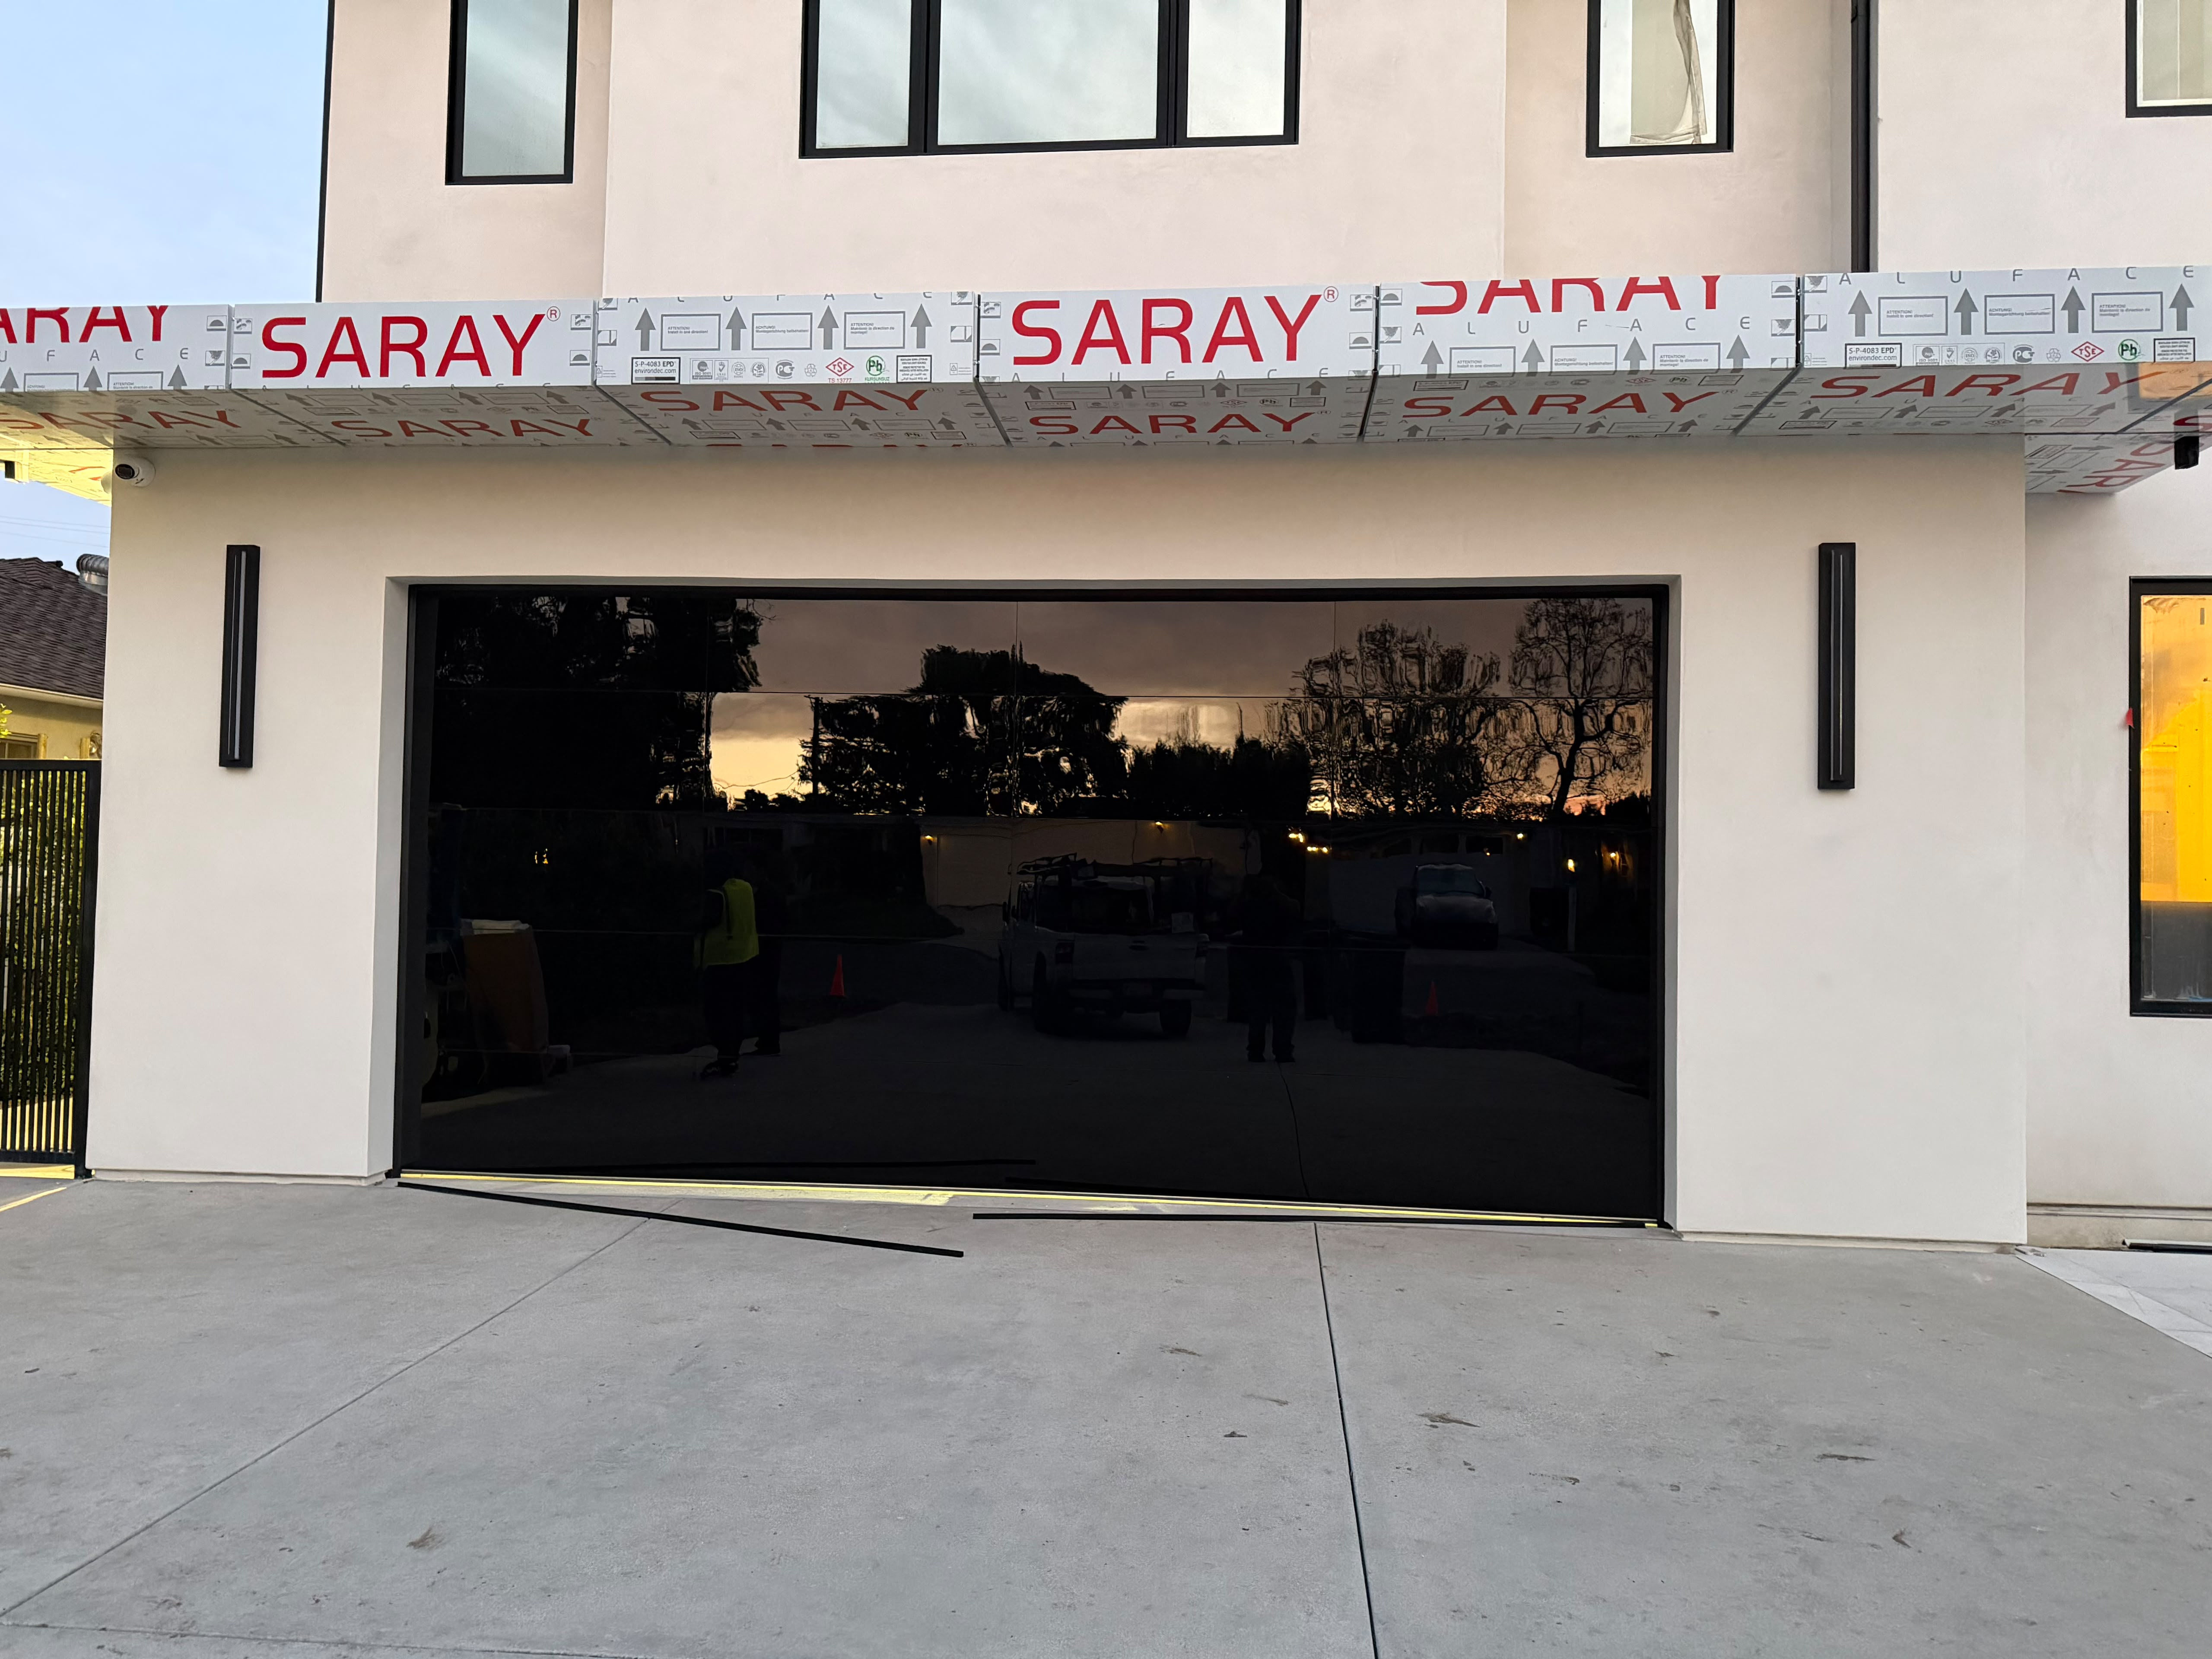
A frameless-appearance direction for statement homes, reviewed case by case with project-specific engineering.
View Details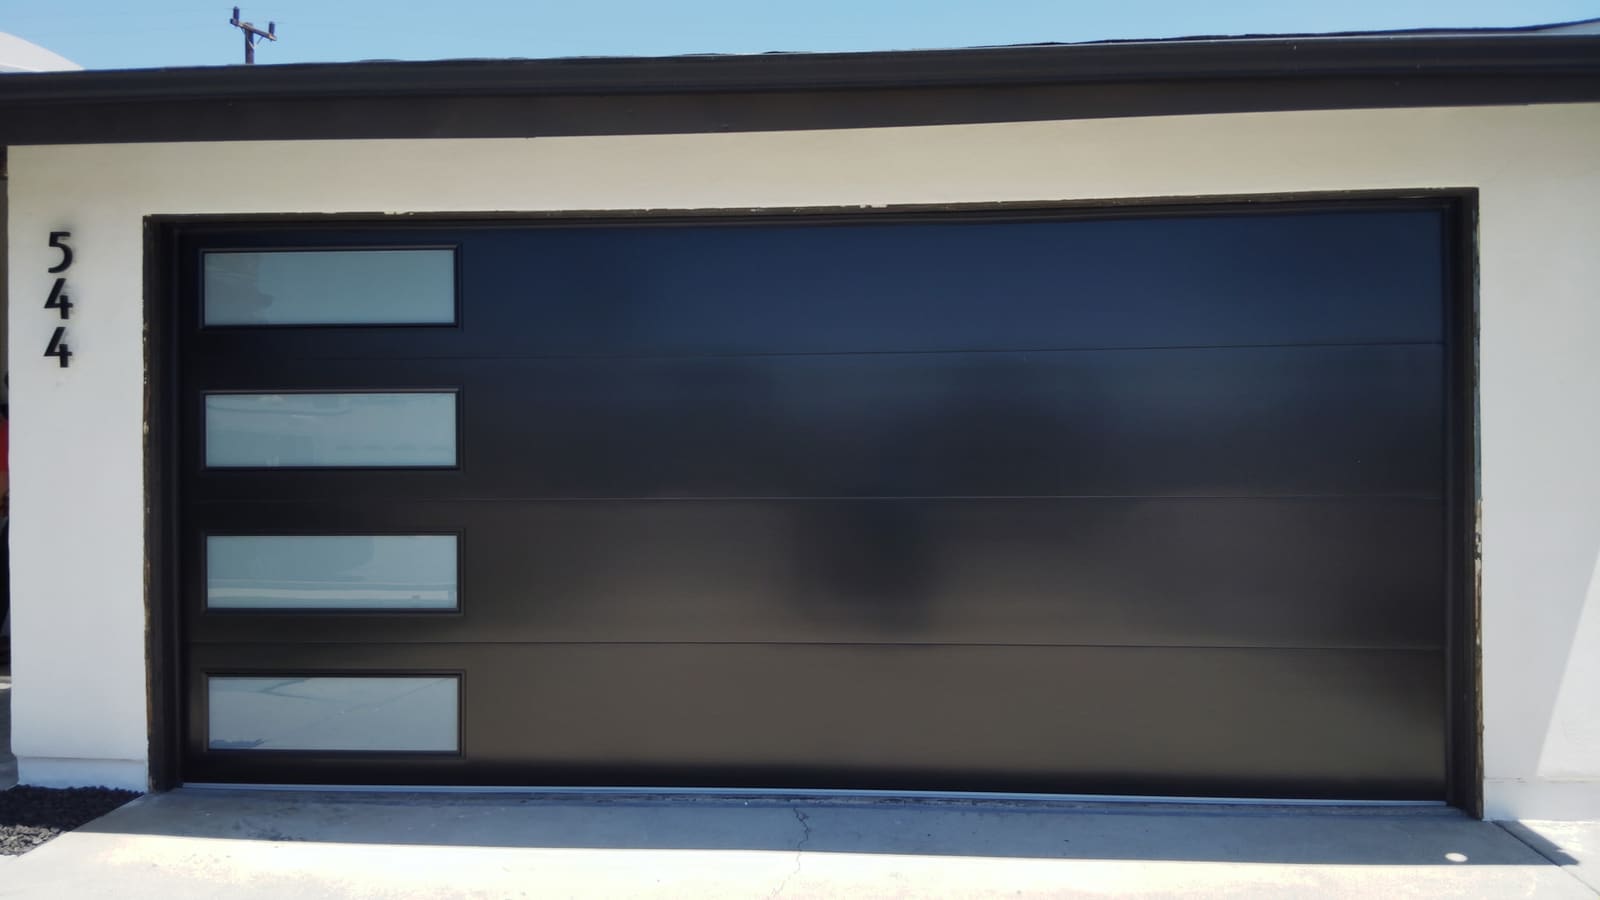
Smooth and textured steel directions with clean lines, window layouts and finish planning.
View Details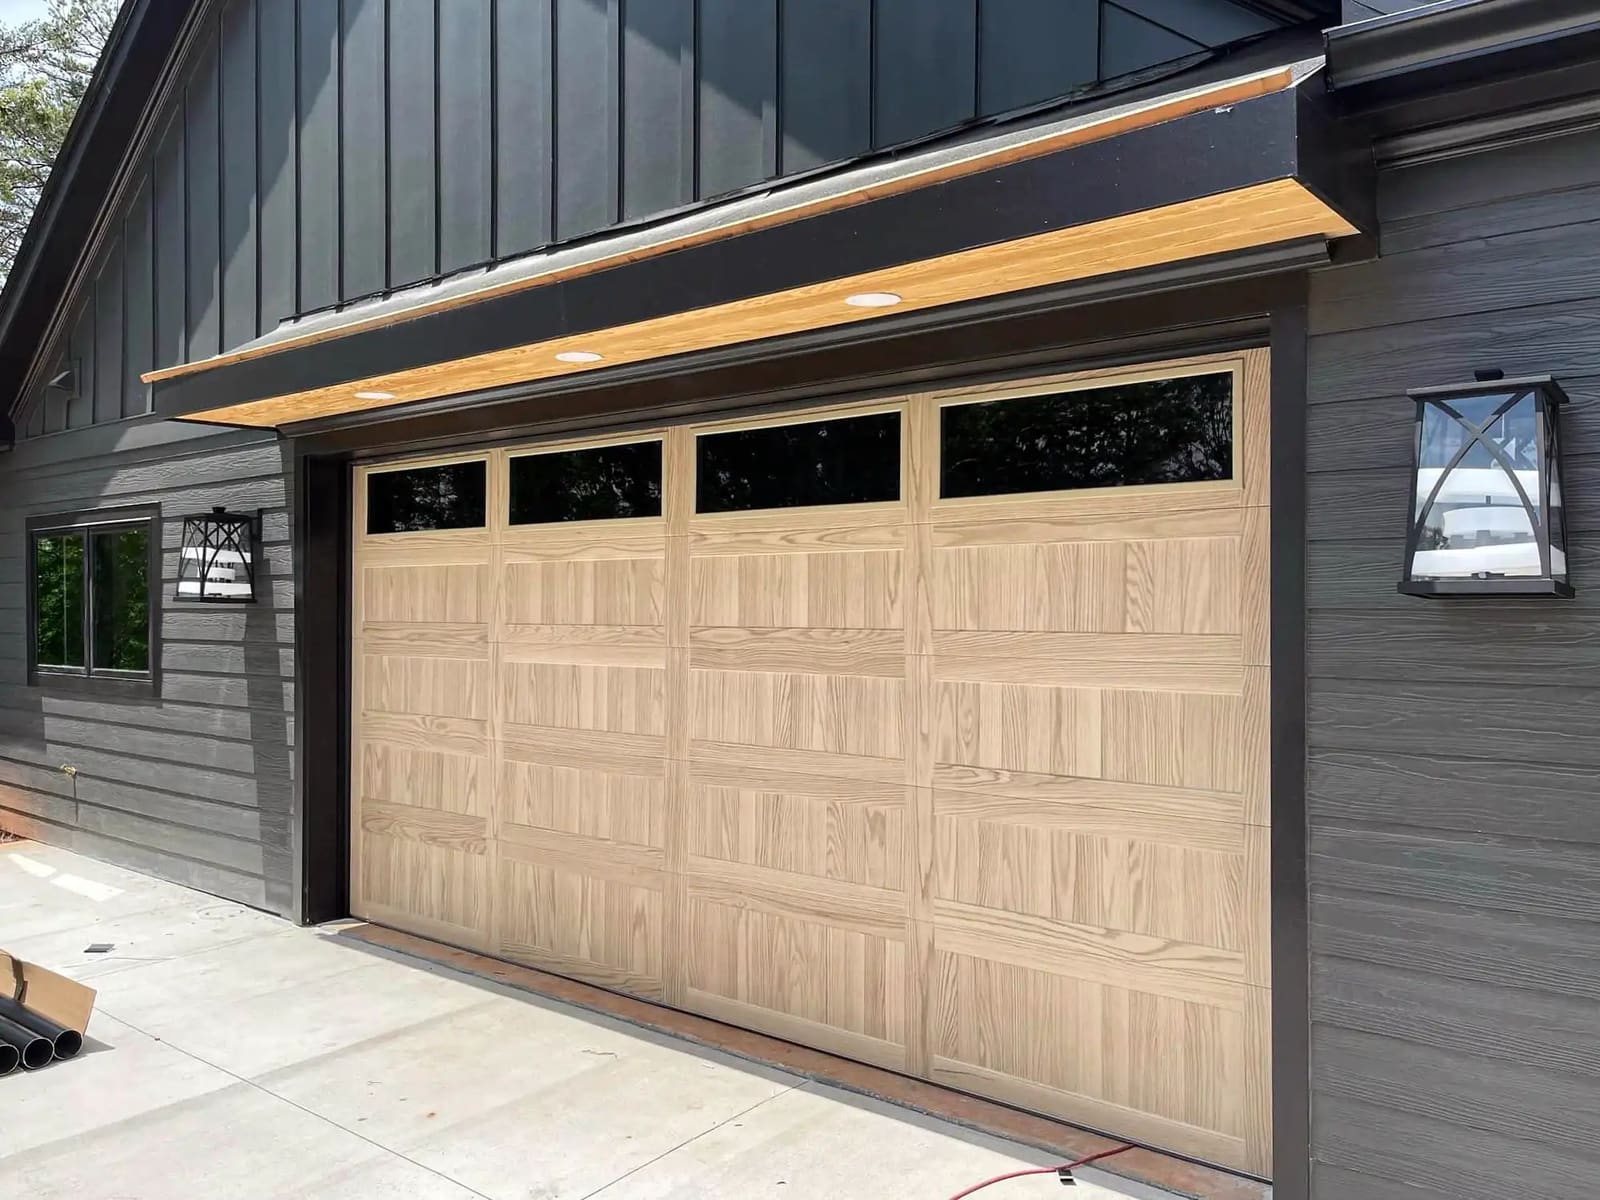
Warm wood character with insulated steel performance and lower maintenance than real wood.
View Details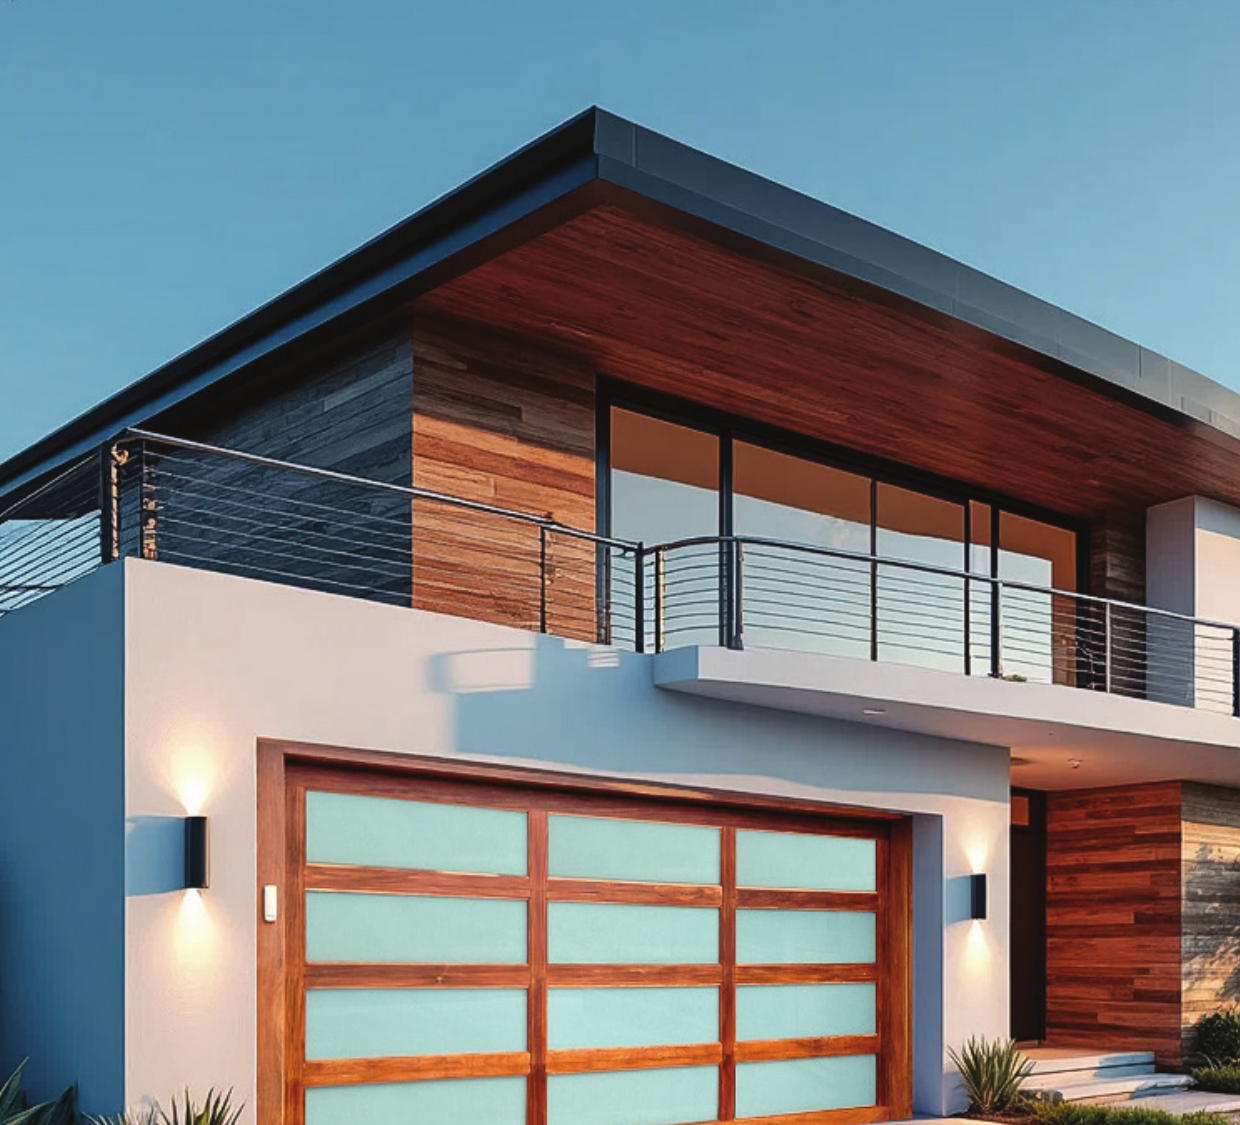
Architectural real-wood direction for homes that need a tailored style, finish and detail review.
View Details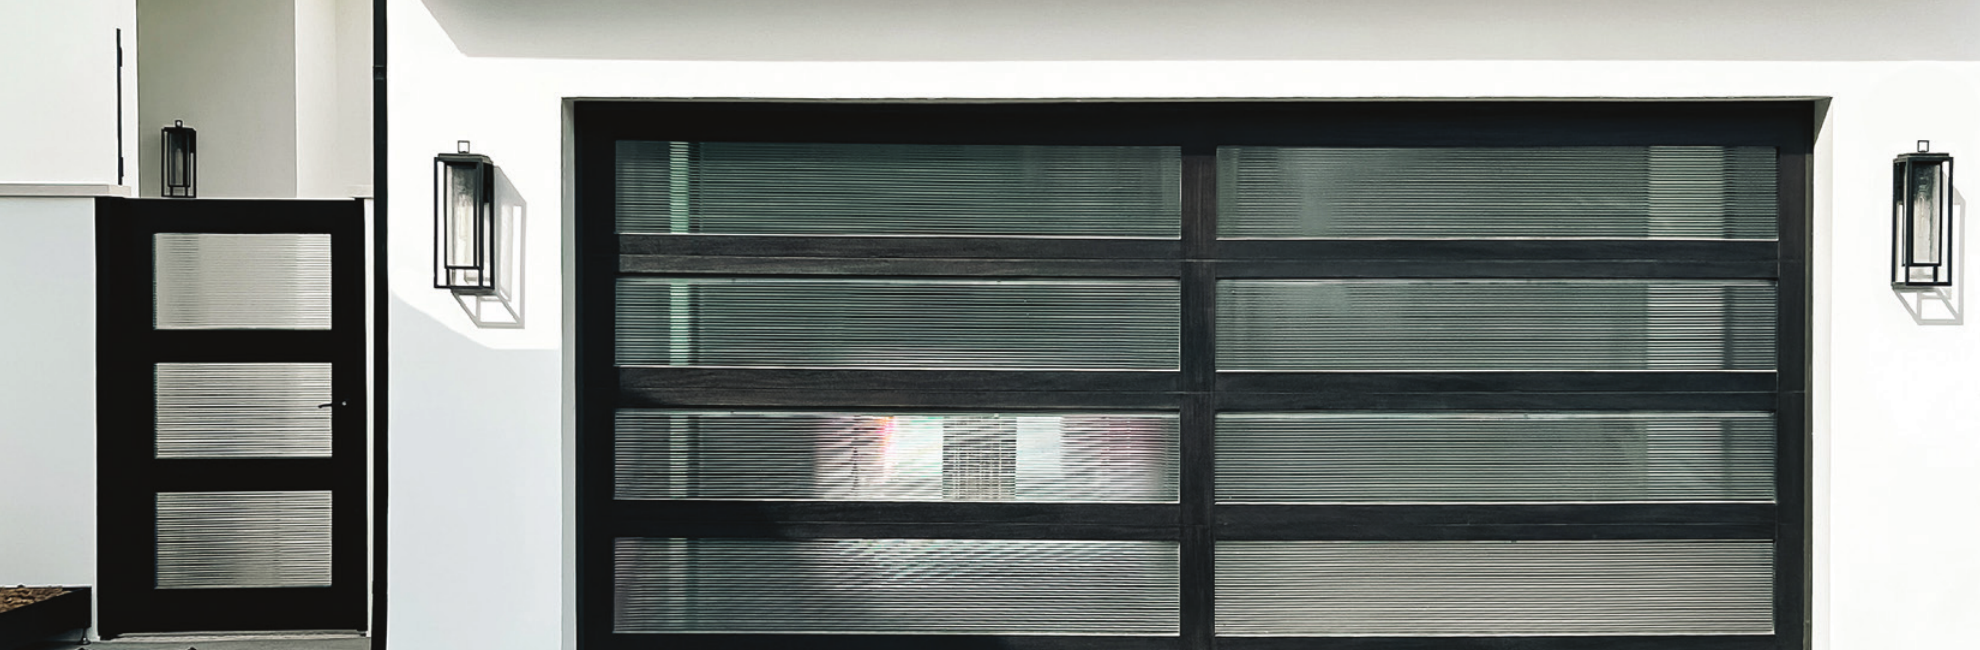
Classic and traditional directions for refined curb appeal, reviewed by style and home architecture.
View DetailsGuided selection
A garage door is not only a front-of-house image. Schneider reviews track type, spring setup, opener placement, glass privacy, insulation needs and finish direction before recommending the best route.
Process
Schneider keeps the first step easy: share photos, request a visit, confirm the right direction, then move into measurement, quoting and installation planning.
Photos, address area, opening, goals and project type are reviewed first.
Style, material, finish, glass, opener and project constraints are narrowed down.
Local projects get field confirmation before final quote and ordering.
The team confirms the right path for product, installation, delivery or service.
Send the project details and Schneider will guide you to the right next step.