
Why Homeowners Consider High-Lift
The goal may be additional ceiling clearance, room for a car lift, a cleaner finished interior or a different opener location.
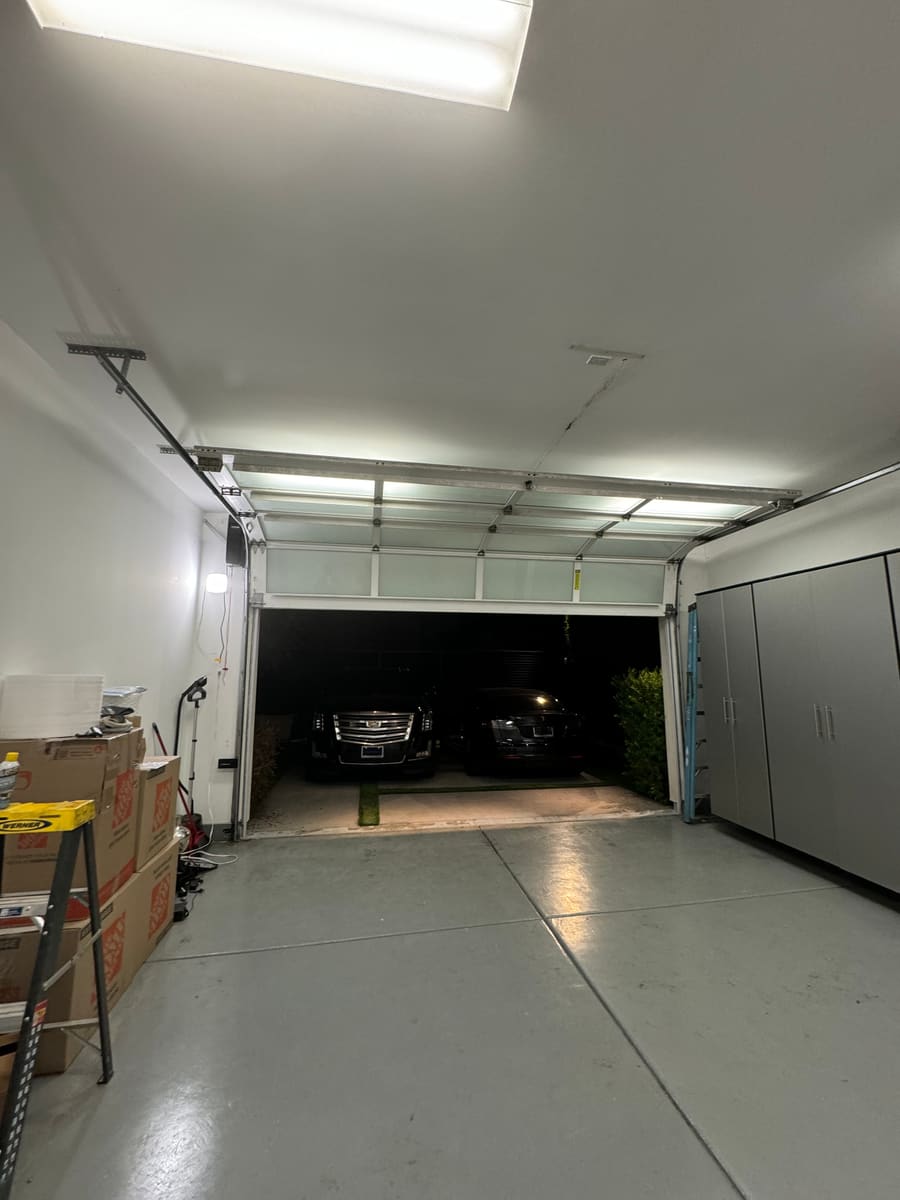
Garage interior planning guide
High-clearance projects are system decisions. Tracks, springs, opener placement, structure and available interior space need to work together.
Decision guide
This guide explains the decision path. Product-specific details are confirmed during project review.
The goal may be additional ceiling clearance, room for a car lift, a cleaner finished interior or a different opener location.
Opening height, ceiling height, track path, springs, framing, obstructions, opener placement and door compatibility all affect the recommendation.
A wall-mounted opener may support certain layouts, but compatibility must be confirmed for the door, spring system and installation conditions.
Photos are useful for an initial review, but final planning for a high-clearance system requires accurate field information.
Common questions
Final recommendations depend on the selected product, the opening and the installation conditions.
No. Compatibility depends on the door, hardware, opening and site conditions.
No. Opener selection is reviewed separately and must be compatible with the final door and hardware setup.
Usually not. Interior photos and field measurements are important for high-clearance planning.
Share photos or request an in-home visit. Schneider will confirm the right product path before final selections are made.