
Begin With The Home
Look at the roofline, windows, exterior colors and the amount of visual detail already present. A garage door should support the architecture rather than compete with it.
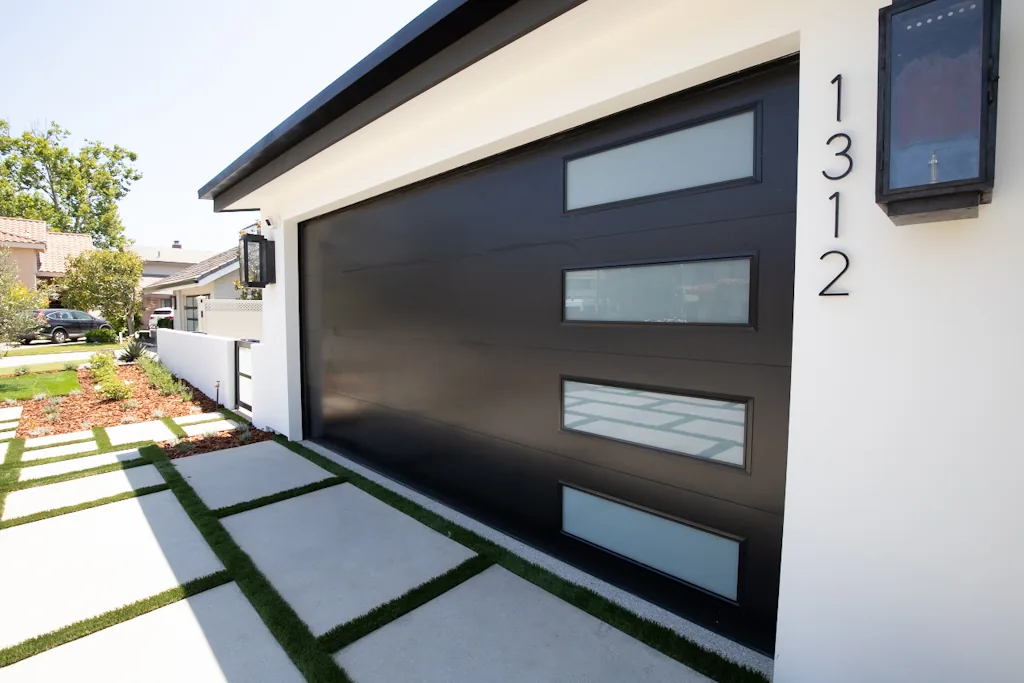
Garage door planning guide
Start with the architecture of the home, then narrow the material, glass, finish and operating requirements with a project review.
Decision guide
This guide explains the decision path. Product-specific details are confirmed during project review.
Look at the roofline, windows, exterior colors and the amount of visual detail already present. A garage door should support the architecture rather than compete with it.
Steel can support clean modern or wood-look directions. Full-view aluminum emphasizes glass and framing. Custom wood offers natural material and tailored detailing. Frameless custom projects require guided review.
Window placement, daylight, exterior reflections and privacy should be reviewed together. Glass availability and performance vary by product and manufacturer.
Tracks, springs, ceiling clearance, openers, lighting and finished walls can influence the recommended system. Photos of the opening and interior help the team identify these conditions early.
Common questions
Final recommendations depend on the selected product, the opening and the installation conditions.
It can coordinate with the front door without copying it exactly. Material tone, line direction and hardware can create a consistent exterior.
Yes. The Design Guide accepts property photos so the team can recommend a starting direction and the right next step.
After the product family, opening and project conditions are reviewed. Exact specifications must come from the selected manufacturer and model.
Share photos or request an in-home visit. Schneider will confirm the right product path before final selections are made.